
Dimensions
Measure the furniture envelope.
Record the width, height and depth available for the item. Check access, skirting, openings and clearance for doors or drawers separately.
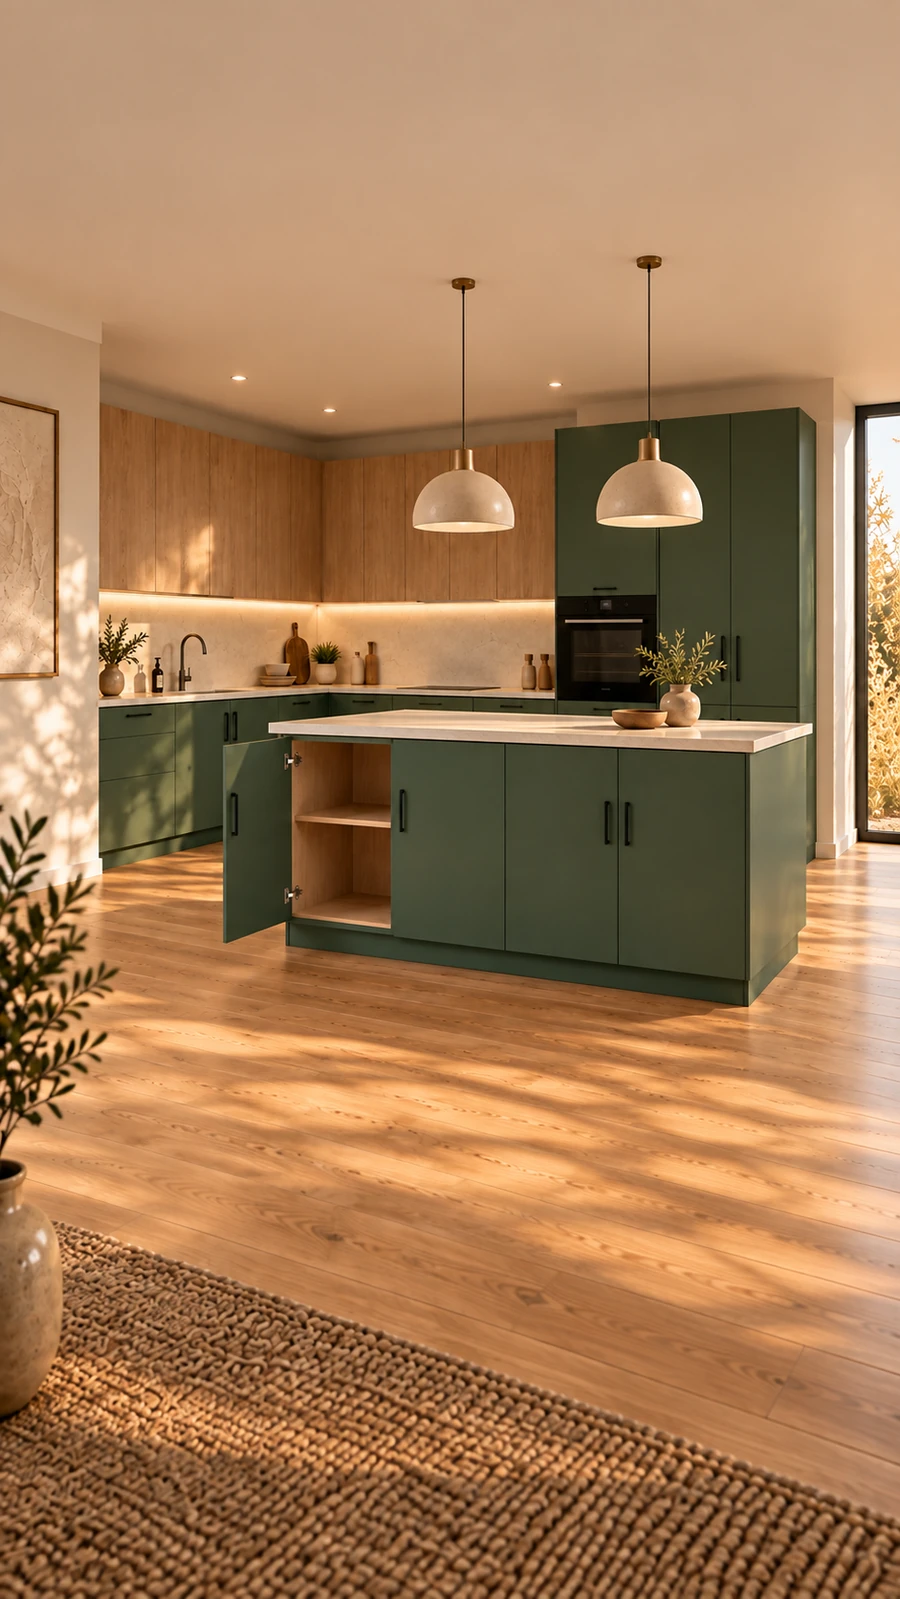
Furniture planning
Configure supported furniture dimensions, storage and materials in a focused workspace. New room-planning controls are retired; specialist shapes and complete kitchen layouts remain held.
A focused approach
Start with supported furniture and inspect the item itself. Measurements still matter for fit, access and installation; a visual preview does not verify your site.
Dimensions
Record the width, height and depth available for the item. Check access, skirting, openings and clearance for doors or drawers separately.
Supported designs
Explore bedside tables, straight wardrobes, individual kitchen cabinets and living storage. Each template shows its current availability and supported options.
Specialist layouts
Sloped wardrobes and complete kitchens need a dedicated furniture workflow. They cannot be reduced to rectangular quick units or approved by an illustrative scene.
A furniture-first journey
Choose supported furniture, customise dimensions and materials, then save the design. New room planning is retired; historical records remain available for inspection.
A focused design journey
Configure a supported item, keep exact material choices with the design and save its revision. Technical and installation checks remain separate.
Open a category and compare eligible starting designs.
Adjust dimensions, supported storage, fronts and material assignments.
Keep a design revision in your account. Saving does not create a paid order or approve manufacture.
Practical measurement checklist
Keep site information for technical review when it affects furniture operation or installation.
Open Design StudioAvailable furniture width, height and depth
○Door and drawer opening clearance
○Skirting, coving and fixed obstructions
○Wall construction and suitable fixing
○Power, ventilation and other services
○Delivery and installation access
○Before you begin
The practical details, so you can take the next step with confidence.
New room-planning controls are retired. Start with supported furniture, or discuss a specialist assembly with our team.
Original data remains preserved. Open it from Your projects to inspect saved configuration and metadata or use an existing frozen presentation.
No. Shaped geometry cannot be replaced by its rectangular footprint. New shaped starters remain held until the furniture workflow supports their exact form.
No. Dimensions, fixing, access and site conditions must still be checked before approved manufacture.
Choose furniture
Select a supported design, customise it and save your brief.