
Storage
Choose the arrangement that suits the room.
Available configurations cover doors, drawer-and-door combinations, two drawers and larger drawer stacks.
- Single-door cupboard
- Drawer and cupboard
- Two-drawer and three-drawer layouts
Bedside tables
Choose drawers, doors, cupboards, wall mounting, plinths or legs, then assign exact boards, fronts and hardware.
Make it your own
Start with a cupboard, a drawer-and-door arrangement or a drawer stack. Choose how it meets the wall or floor, then refine its dimensions and separate body and front materials where supported.
Storage
Available configurations cover doors, drawer-and-door combinations, two drawers and larger drawer stacks.
Installation
Compare wall mounting, recessed or structural plinths, adjustable feet with a front plinth, timber legs or metal legs. Wall construction and suitable fixings need confirmation when wall mounting is selected.
Specification
Adjust finished dimensions, front application, handle style, board assignments, drawer materials, runners, hinges and spray-finish intent where compatible.
The illustrated starting point
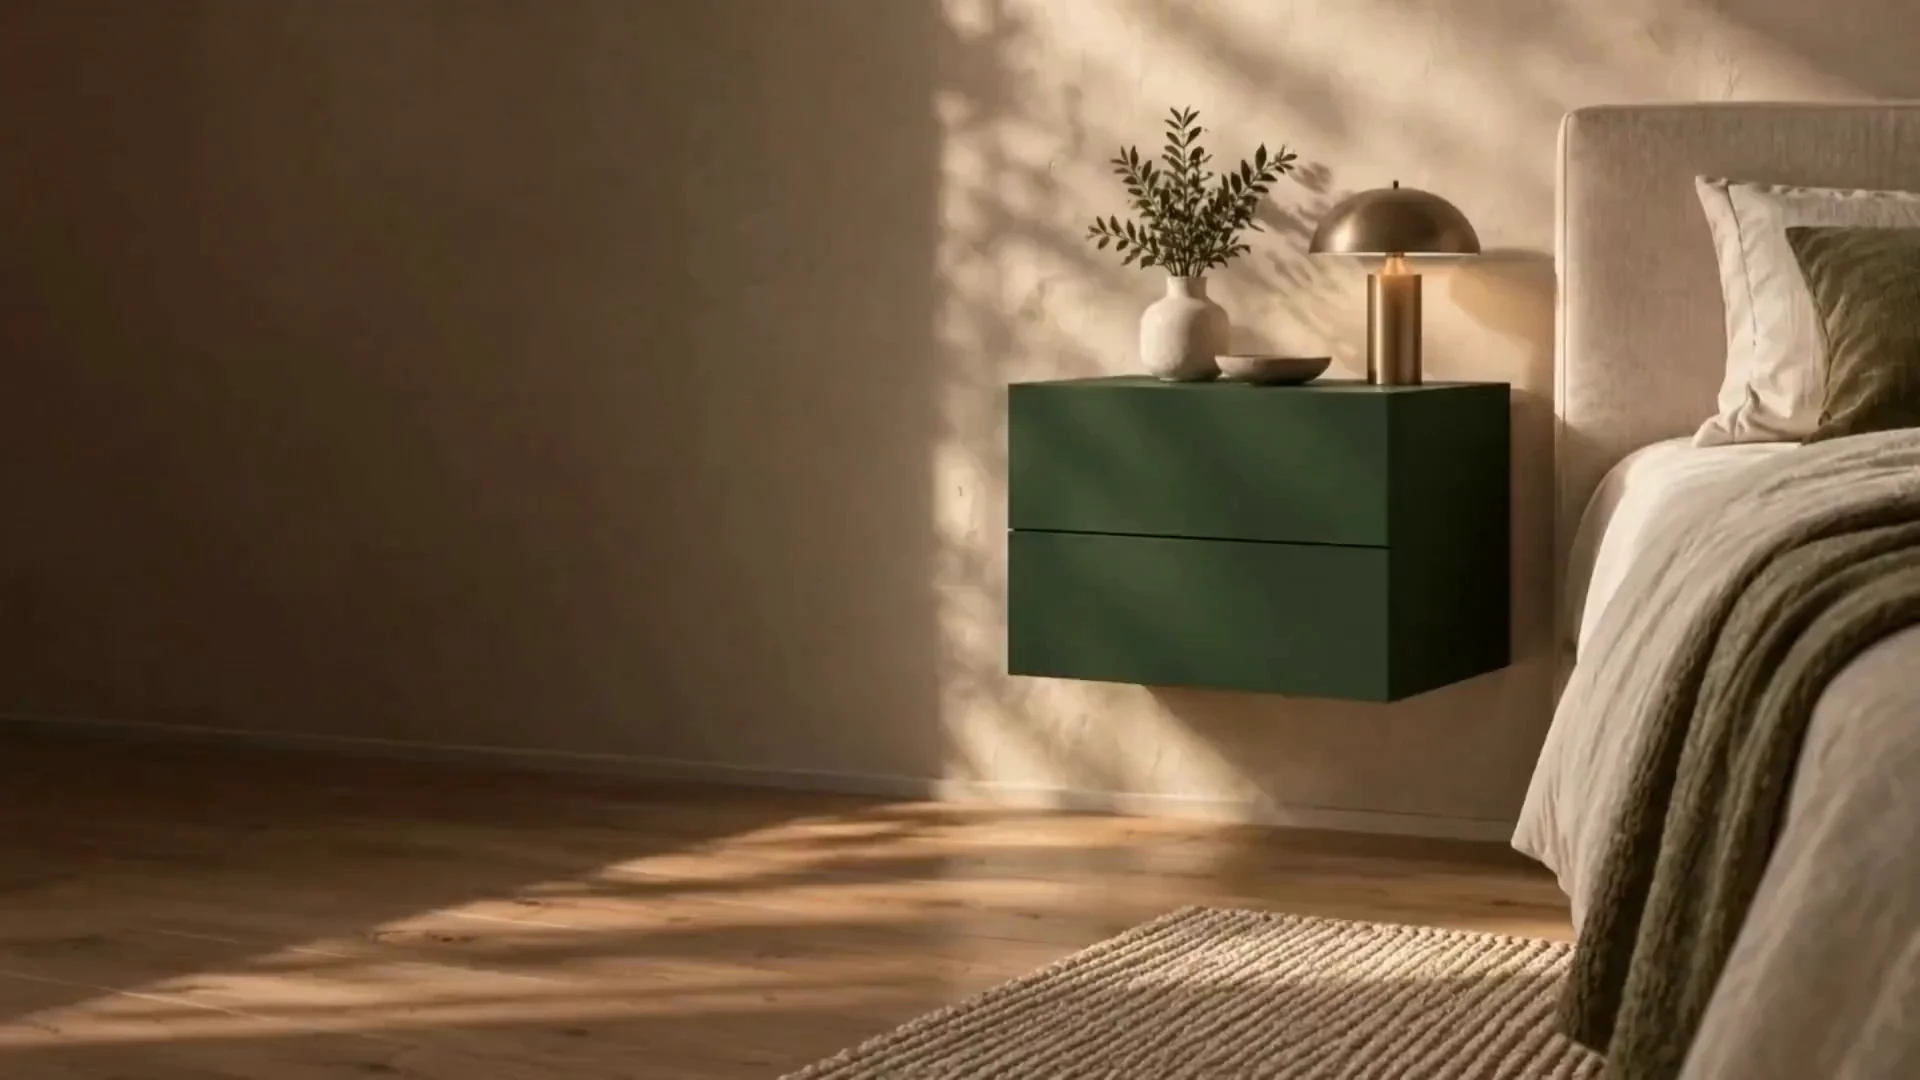
This floating two-drawer design starts at 560 × 420 × 400 mm. In Studio, choose a starting layout, then change its dimensions, storage and materials.
Build the brief
Each choice changes a defined part of the furniture rather than acting as a styling label.
Begin with doors, drawers or a combined arrangement based on what must be reached and stored.
Decide whether the cabinet is wall mounted or supported by a plinth, adjustable feet, timber legs or metal legs.
Assign body, front and drawer materials, then select compatible handles, hinges, runners and finish intent.
Measure first
Overall furniture size is only useful when it works with the bed, wall and access around it.
Configure a bedside tableAvailable width, height and depth
○Bed height and preferred access level
○Door or drawer opening space
○Skirting, sockets and wall obstructions
○Wall construction if wall mounting is selected
○Before you begin
The practical details, so you can take the next step with confidence.
You can configure supported bedside items as a coordinated project and review the selected dimensions, materials and details before submission.
No. Wall construction and fixing requirements remain installation and technical-review considerations.
Yes, where the furniture recipe exposes separate assignments. The selected published materials remain visible in the project.
Design and save
Compare the layouts in Studio, then refine the size, storage and materials. Keep the result as a saved design.