Start with a proven furniture design. Make every detail yours.
Choose a furniture starting point, then make its size, storage, fronts and materials yours. Save the design to keep those decisions together. If you already know every panel size, begin in Board Cutting instead.
01
Individual furniture
Configure one item quickly.
Choose a reliable starting design, then adjust the dimensions, construction, fronts, base style and internal layout without measuring a complete room.
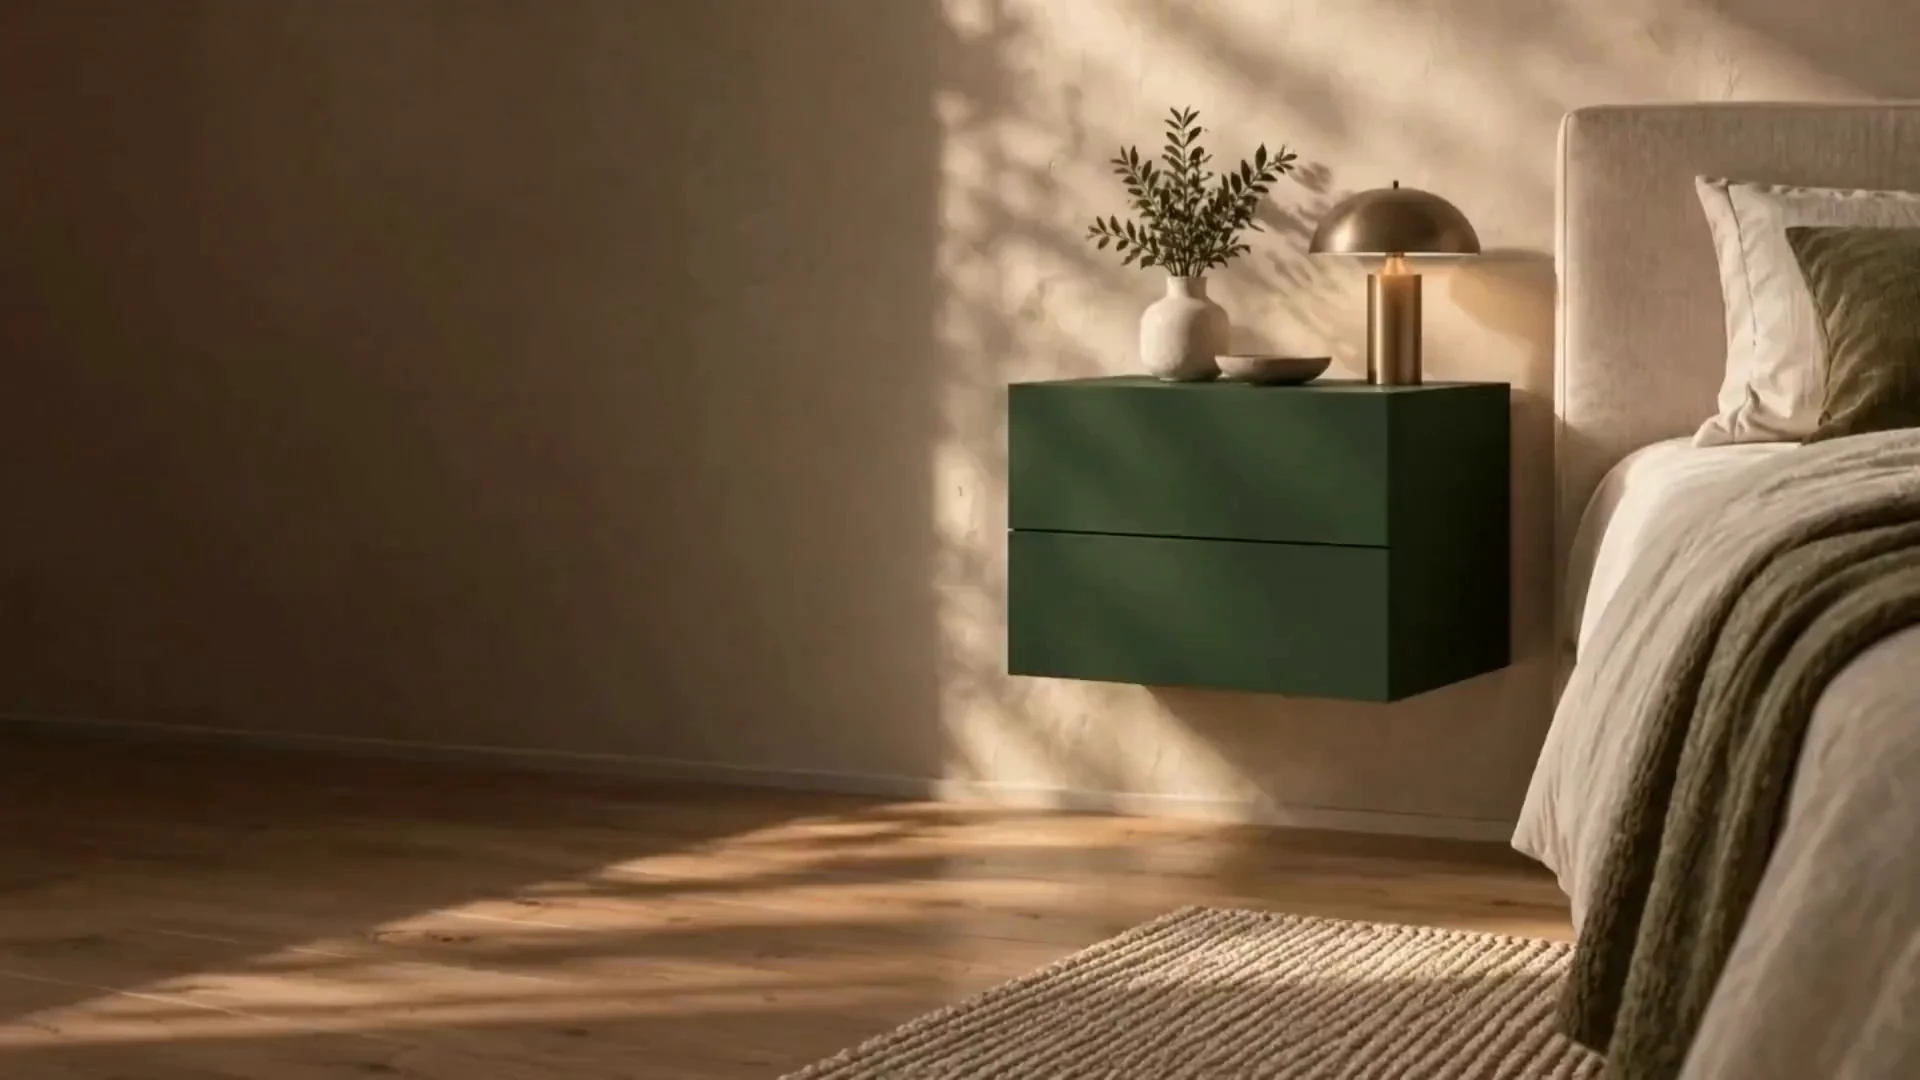
Bedside tables
Straight wardrobes
Kitchen base and wall cabinets
Media walls and low consoles
02
Specialist furniture
Keep shaped and assembly work explicit.
New sloped and complete-kitchen starters remain held until their dedicated furniture workflow is ready. Existing measured projects remain preserved for inspection.
Shaped wardrobes remain held
Complete kitchen assemblies remain held
Existing saved geometry stays preserved
03
A saved design
Keep the decisions that matter together.
Dimensions, materials, storage and selected fittings stay with the project. Use the preview to inspect your choices; saving a design does not approve it for manufacture.
Three ways to begin
Start with what you know.
A supported furniture design, a saved project, or a list of finished panels. Choose the route that keeps your next decision clear.
01Choose furniture
02Save your design
03Specify known panels
Furniture designs are saved drafts. Supported cutting lists have their own optimisation and pricing journey.
Three starting points, each designed for a different kind of certainty.
The quickest route is the one that matches the information already available. Moving into a more detailed workflow should add necessary context, not repeat work without a reason.
01
A known furniture item
Use quick configuration when the project is one cabinet and the surrounding room does not control its geometry.
Any drawing or reference that explains specialist work
○
Before you begin
A few useful answers.
The practical details, so you can take the next step with confidence.
When should I use quick configuration?+
Use it for one supported furniture item when its overall dimensions and internal arrangement can be decided without modelling a complete room.
What if my furniture needs a specialist shape or layout?+
Ask for specialist guidance when slopes, corners, services or neighbouring cabinets control the design. New shaped and complete-kitchen starters remain held.
Can a saved design be changed later?+
Supported signed-in projects can be saved and reopened before submission. Saving does not release work to manufacture.
Does the visual preview approve the design for manufacture?+
No. The preview helps inspect the configured intent. Technical review and approved production output control release.