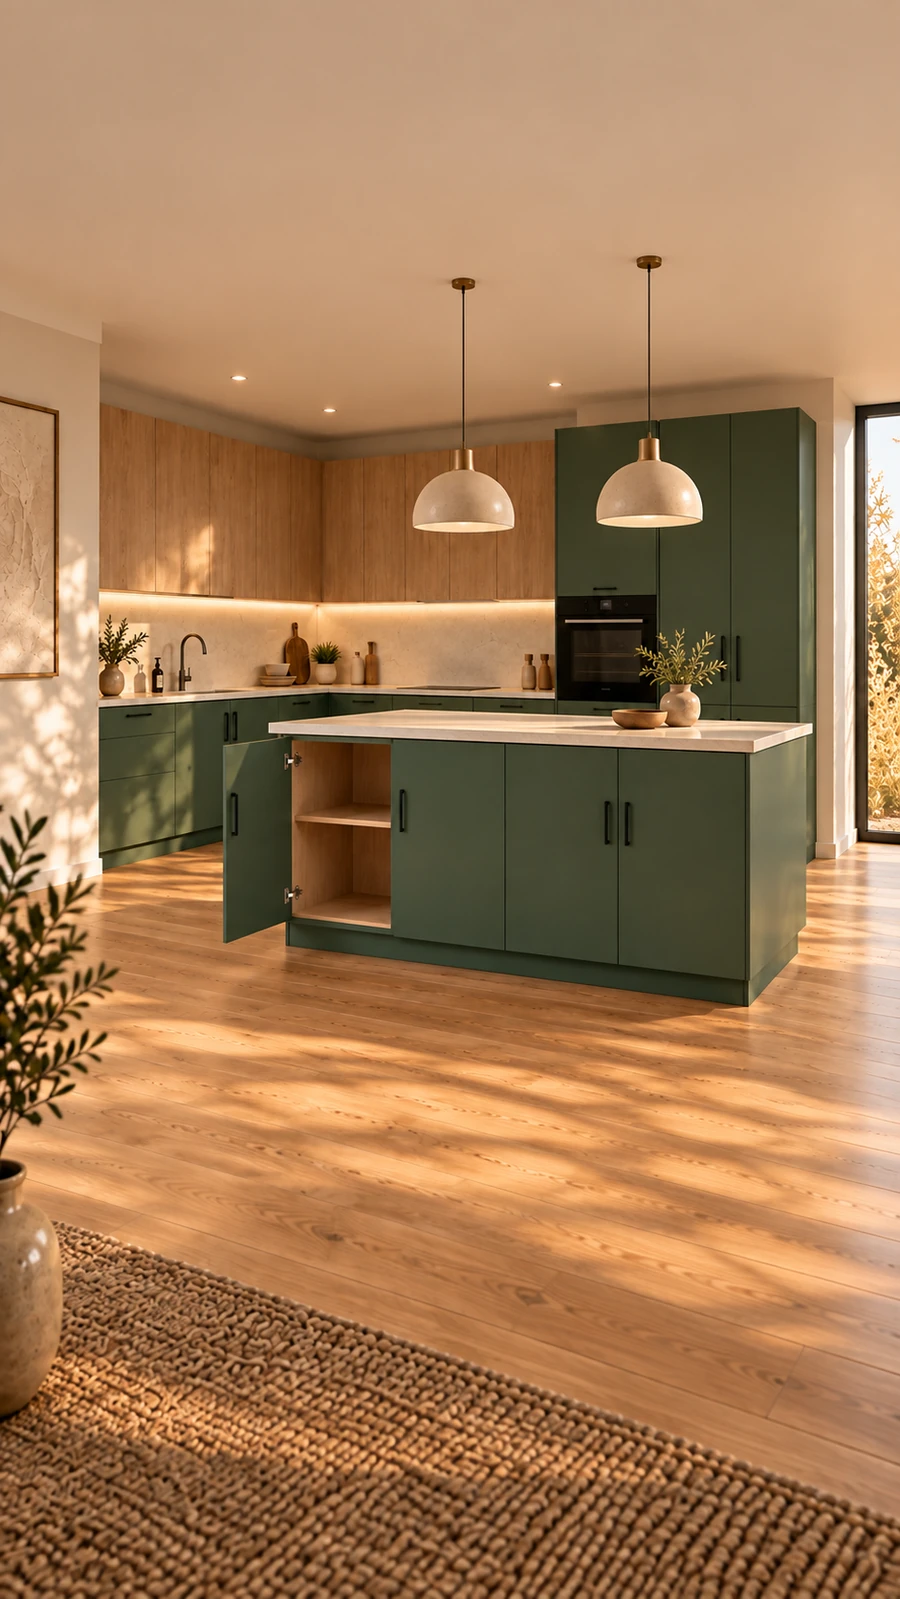
Choose a base, sink or wall cabinet when the module and its position are already known. Complete kitchen starters remain held until their furniture assembly workflow preserves corners, services, fillers and operating space.
01
Cabinet modules
Build the units the project needs.
Configure base cabinets, sink units and wall cabinets in compact, standard, wide, low and tall proportions.
Adjustable shelving
Optional manufactured worktops
Sink aperture intent
Door and handle choices
02
Complete kitchens
Assembly concepts stay held.
Straight, galley, L-shape, U-shape, peninsula and island concepts require a dedicated assembly workflow. Configure eligible individual units while those layouts remain held.
03
Materials and fittings
Choose the body, fronts and visible surfaces.
Assign separate published materials to the zones supported by the chosen recipe. Keep compatible hinges, plates, runners, handles and any supported lighting with the design for review.
Choose the project scale
Start with the cabinet you need.
Base, sink and wall cabinets begin with a known module. Complete assemblies remain held until their exact layouts, services and clearances can be preserved by a dedicated furniture workflow.
01Base, sink and wall units
02Separate material zones
03Complete assemblies held
Straight cabinetry illustration. Appliances, service connections and installation scope need project review.
One known cabinet and a complete kitchen need different context.
Furniture configuration is suitable for a defined module. A complete layout needs exact assembly geometry and adjacent-unit relationships; new assembly starters remain held.
01
A known cabinet
Configure a supported base, sink or wall cabinet when its position and surrounding conditions are already understood.
02
A connected run
Discuss corners, adjacent units, fillers, clearances, worktop returns and service positions before progressing a specialist assembly.
The practical details, so you can take the next step with confidence.
Can I configure only one kitchen cabinet?+
Yes. Use quick configuration for a supported base, sink or wall cabinet when the wider room layout is already resolved.
Can I create a complete kitchen assembly?+
New complete-kitchen starters are held. Existing saved assemblies remain preserved; eligible cabinets can be configured without rewriting an old layout.
Can different manufactured zones use different materials?+
Yes, where exposed by the selected recipe. Bodies, fronts, backs, drawers and manufactured worktops can retain separate published material assignments.